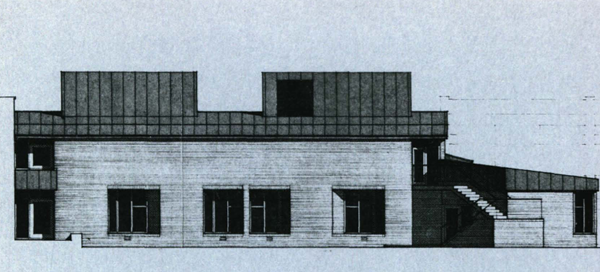
By the late 1970s, the impressive Shirley Park campus was bursting at the seams as pupil numbers grew and a passion for the creative arts flourished. With the school's musical reputation soaring and Art and Design rightfully taking their place at the heart of a well-rounded education, a bold new space was desperately needed. Enter the Berthoud Centre: a visionary new wing conceived to relieve the pressure and give these vibrant departments the modern home they deserved. First opened in the spring of 1979, this ambitious project marked the beginning of an exciting new chapter for creative learning.
Designed to harmonise beautifully with the existing estate, the two-storey centre boasts a striking bronze metal roof and brickwork that perfectly matches the nearby pool wall. Inside, it is a bustling hub of imagination, featuring a dedicated 3D design studio, expansive painting and graphics spaces, and a photography darkroom. For the school's thriving community of musicians, it provides eight much-needed practice and teaching rooms, finally making it possible to seamlessly coordinate over 250 music lessons a week. Ultimately, the Berthoud Centre was built to be more than just classrooms - it is a dedicated stage and canvas for the next generation of performers, designers, and artists.
Read Robin Wilson's announcement of the project