
#Trinity60
The Berthoud Centre

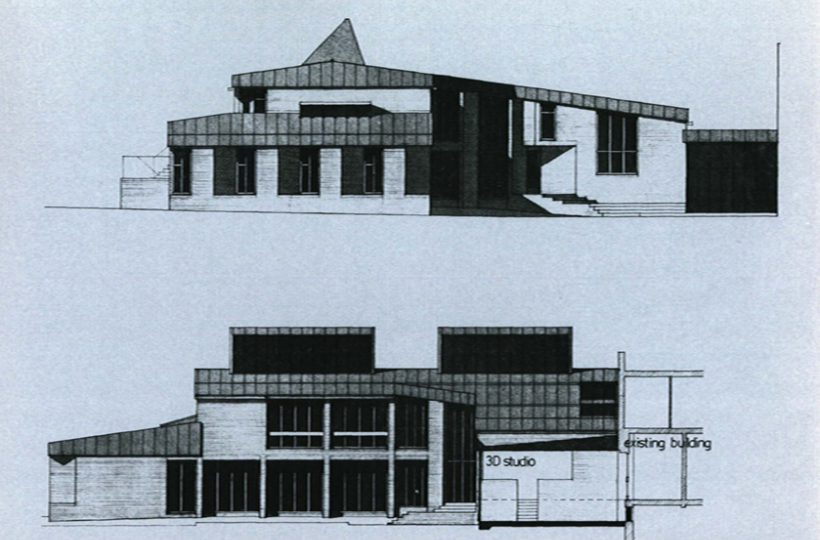
Shirley Park is such an imposing and, by school standards, palatial building that it might well be questioned why the Foundation should be embarking on a new building project. The answer is complicated and serves as an illustration of the difficulty of long-term planning. In brief, since the original building was designed, the school has grown from a three- to a four-form entry, with a subsequently much larger Sixth Form. Furthermore, its musical reputation has been enormously enhanced, and Art and Design has ceased to be a poor relation in our ideas of what constitutes a full education. Therefore, the need to provide adequate accommodation for these departments - suggested by Her Majesty's Inspectors after their visit in 1974 - alongside the need to relieve space pressures in other quarters, has led to the present project. This is itself the first phase of a planned further development.
The recommendation from the Advisory Committee for this building, financed by part of a grant from the Foundation, was approved by the Court in November 1976. In its planning, the Committee has been enormously indebted to Mr John Bridges, a parent and architect, who first produced possible design solutions to our brief and then drew up a list of potential architects. Mr Colin Davidson of the Shankland Cox Partnership was appointed. He presented his preliminary design report in March 1977, set within the context of a possible overall growth plan for the school. This plan allows for additional teaching rooms at the end of the classroom block, the extension of the gymnasium to form a sports hall, and an area for new, as yet unanticipated, needs.
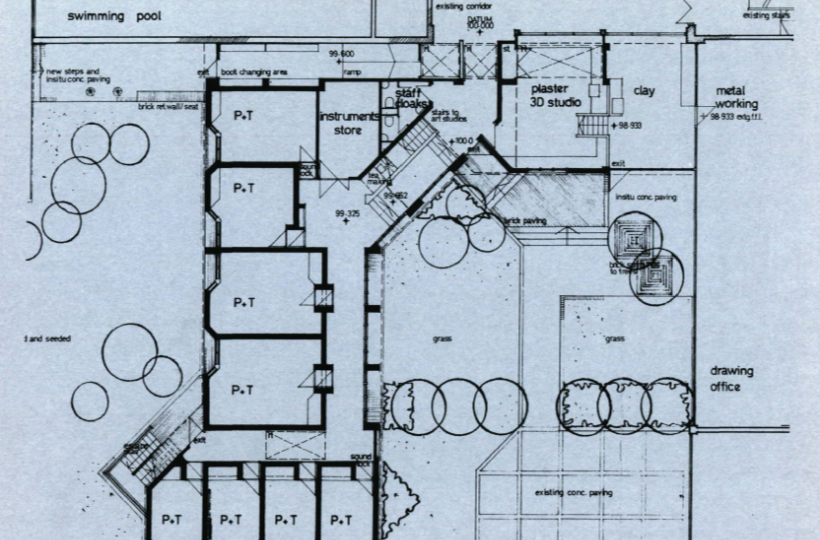
The siting of the new building - a two-storey wing set at right angles to the pool wall, with a single-storey connection to the workshop - is the logical choice. Other concepts were examined, including an intriguing street plan running from the classroom block to the workshop. The chosen plan creates a Design department with a 3D studio leading out of the workshop. Above the Music department, it provides studios for painting and graphics, a darkroom, and a seminar room. The present art room will be allocated to other needs.
The major need in Music is for practice and teaching rooms. It is difficult for those not working in the school to realise the complexity of the organisation required to arrange over 250 music lessons a week. These are mainly with professional musicians whose available time depends on other commitments. We also need to accommodate rehearsals for a large number of choral and instrumental groups, as well as facilities for individual and ensemble practice - especially when there is strong competition for available space from other groups in the school. In this phase of development, therefore, the Music department will have eight practice and teaching rooms of various shapes and sizes. Further rooms running parallel to the pool to form a new court, alongside a small recital hall at the field end of the building, are envisaged as possible future developments.
Building was intended to start in December 1977 for an opening in January 1979. However, in July, we were deeply saddened to learn that Colin Davidson had died as a result of injuries sustained in a motor accident while on holiday in France. Mr Adrian Cave took over the project for the partnership. With the inevitable delays, the starting date for construction is now March 1978, with completion expected in April 1979. Visually, the building is intended to complement rather than copy the existing buildings; the walls will be faced with brickwork to harmonise with the pool wall, and roofs will be surfaced with a bronze metal sheet finish.
4 January 1978 R J Wilson